Get $1,248 Cash Back
846 - 24 SOUTHPORT STREET, Toronto (High Park-Swansea) — listed at $499,000. Earn buyer cashback at closing. No catches, just more money in your pocket.
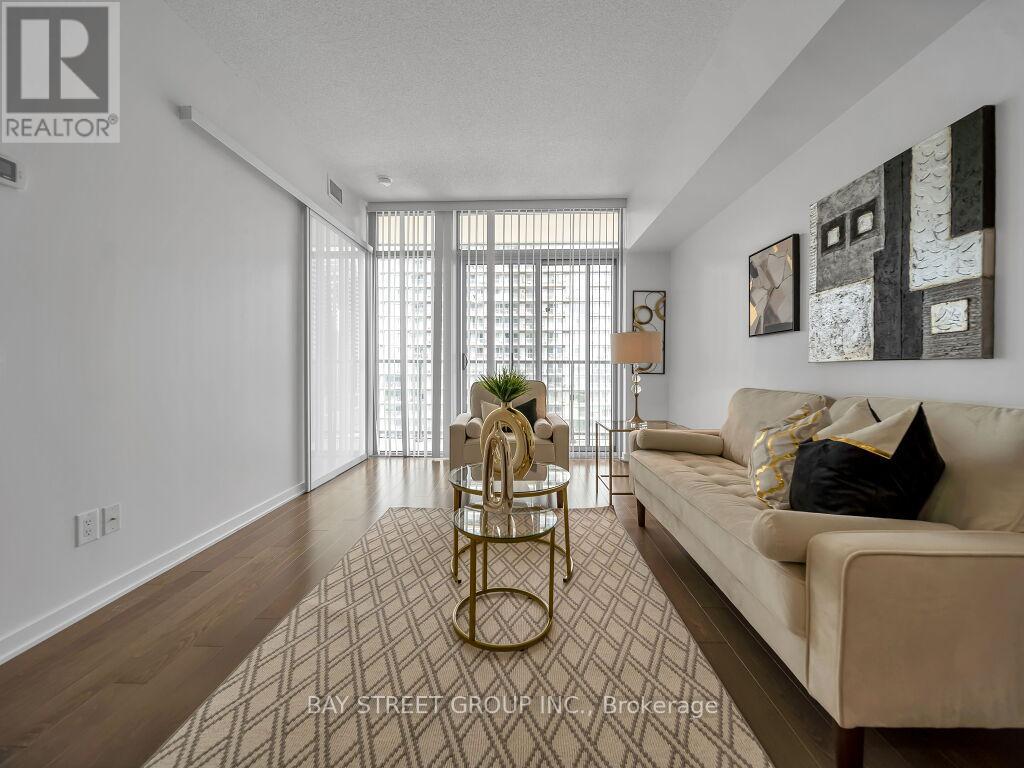
Discover the appeal of penthouse living in this classy & beautifully renovated residence at South Kingsway Village III, a boutique eight-storey community built by renowned Toronto developer Tridel. Offering smooth (non popcorn) ceilings, 667 sq. ft. of living space, a unique and thoughtfully designed layout, one underground parking space and one locker, this exceptional suite features a desirable south/east exposure, filling the home with natural light throughout the day. Completely renovated in 2024 with quality workmanship, the residence features a contemporary kitchen, updated bathroom and new flooring throughout. The result is a stylish, move-in-ready home that combines modern comfort with the convenience and ease of condominium living. Ideally located in Toronto's desirable Swansea/High Park neighbourhood, this well-established community offers an impressive array of amenities and an exceptionally convenient location. Residents enjoy 24-hour security within a gated complex, an indoor swimming pool, fitness center, squash courts, sauna, two games rooms, party room, co-working space with Wi-Fi, guest suites, ample visitor parking and a beautifully landscaped courtyard with a designated barbecue area. The all-inclusive maintenance fee covers all utilities, adding to the convenience and value of this exceptional condominium lifestyle. Location is equally impressive. The 501 streetcar is just steps away, while nearby bus service provides convenient connections to the Bloor subway line. Enjoy easy access to High Park, the Lake Ontario waterfront, Humber River trails and the iconic Cheese Boutique, along with virtually immediate access to major highways for commuters. This is a wonderful opportunity to enjoy a relaxed, amenity-rich lifestyle in one of Toronto's most desirable west-end neighbourhoods - close to nature, transportation, shopping and some of the city's best recreational destinations. (id:60164)
| Room | Level | Dimensions |
|---|---|---|
| Living room | Main level | 6.81 x 3.05 meters |
| Dining room | Main level | 6.81 x 3.05 meters |
| Kitchen | Main level | 2.67 x 2.44 meters |
| Foyer | Main level | 1.96 x 1.22 meters |
| Primary Bedroom | Main level | 4.27 x 3.2 meters |
Who is 846 - 24 SOUTHPORT STREET best suited for?+
With 1 bedroom and 1 bathroom, this is ideal for a couple, a small family, or as a low-maintenance investment property.
Does it have a basement, and is it finished?+
The listing describes the basement as: None. Confirm the finishing status during a showing — it affects both livable space and resale value.
What's the parking situation?+
This property includes 1 space — Garage, Underground.
How is the home heated? Is it efficient?+
Heating is natural gas, coil fan. Gas heating is generally the most cost-efficient option in Ontario winters.
What are the ongoing costs beyond the mortgage?+
Budget for annual property taxes of $1,780.16, a condo/maintenance fee of $1193.79/mo, heating is natural gas, coil fan. Always verify the latest figures with your agent before making an offer — these change yearly.
What do the condo/maintenance fees cover?+
The $1193.79/mo fee covers: Common Area Maintenance, Cable TV, Heat, Electricity, Water, Insurance, Parking.
Ask About This Property
Nearby Places
Searching nearby places…
Benchmark price · Updated 2026-09
Year over year
Past 10 years
Similar listings



 For Sale8 days35
 For Sale8 days31
 For Sale9 days30
 For Sale50 days34

The listing data above is provided under copyright by the Canadian Real Estate Association. While the information is considered reliable, its accuracy is not guaranteed by the Canadian Real Estate Association or getsetsold.ca. Neither getsetsold.ca nor its affiliates make any representations or warranties, express or implied, regarding the accuracy or completeness of the information presented here.